Custom cabinetry · Australia & the Gulf

Custom kitchens and wardrobes, drawn to your measurements and shipped in one container.

Leisuria is a design and supply studio in Shanghai working with interior designers, kitchen installers and builders. Send us your measurements. We return CAD drawings and a quote, then deliver cabinets, wardrobes, doors, hardware and stone benchtops together, every panel numbered for install.

3000 900 600 600 600 900
ELEVATION A · KITCHEN RUNALL DIMENSIONS IN MMSCALE 1:40

Who we work with

We supply the trade. You keep the client.

You handle site measure, installation and the client relationship. We handle drawings, production, quality checks and freight from China.

Interior designers

Send a floor plan and your design intent. We turn it into production drawings, suggest finishes by budget, and supply the whole package so the finished room matches your render.

Kitchen installers & showrooms

Order made-to-measure cabinets without running a factory. Flat-packed, numbered panels, hardware pre-sorted per cabinet, and spare parts in the container.

Builders & developers

Multi-unit fit-outs priced per apartment type. Kitchens, wardrobes, doors and vanities consolidated into one shipment and one invoice.

What we supply

One order, every joinery item in the home.

Kitchens

Base, wall & tall units · drawers · pantry

Wardrobes & storage

Built-in robes · walk-in · laundry · study

Interior doors

Panelled, arched, glazed & concealed · with frames

Sintered stone benchtops

Kitchen tops · splashbacks · vanity tops

Bathroom vanities

Wall-hung & floor-standing

Wall panelling

Matched to cabinet finishes · flush or classical mouldings

Hardware

Hinges · runners · handles · organisers

Projects

Recent work

Completed homes designed and supplied by our team.

Project 01 · Shanghai

Baohua Ziwei Garden Residence

Approx. 200 m² · 3 bedrooms + study

A three-bedroom residence finished in a warm, quiet palette. Wardrobe doors are wrapped in faux leather with saddle stitching and bronze trims, and the same material runs into integrated pull handles. Display units use smoked glass with built-in LED strips, and the display niches are lined in travertine-look sintered stone. A second, open walk-in wardrobe uses wall-hung timber shelves with integrated lighting and glass-top jewellery drawers.

Scope
Built-in wardrobes, two walk-in wardrobes, display cabinetry, sideboard, bar unit, laundry and shoe storage
Carcass
F★★★★ OSB
Doors
Faux leather, saddle stitched
Hinges
Blum (Austria)
Stone
Travertine-look sintered stone
Floor plan · dimensions in mm · tap to enlarge

Production drawings from this project

Every order is built from drawings like these: elevations, sections and internal layouts, dimensioned in millimetres and signed off by you before production.

Wardrobe A · elevation and section
Wardrobe A · internal layout

Project 02 · Shanghai

Gumei Huafu Residence

Approx. 90 m² · 2 bedrooms + study · mid-century minimal

A mid-century minimal home built around warm walnut and soft stone. The open kitchen pairs walnut-grain fluted base cabinets with plain white wall units, a floating shelf and a travertine-look sintered stone worktop that runs onto the island. The same timber carries into the media unit, the wall panelling behind the sofa, the study desk and full-height storage along the corridor, so the whole home reads as one piece of joinery.

Scope
Kitchen and island, media unit, wall panelling, study desk, full-height storage, wardrobes
Carcass
F★★★★ OSB
Doors
F★★★★ OSB, walnut-grain fluted fronts
Hinges
Blum (Austria), cross mounting plate
Worktop
Travertine-look sintered stone
Floor plan · dimensions in mm · tap to enlarge

Production drawings from this project

Kitchen run A · front elevation
Kitchen run A · carcass layout

Project 03 · Shanghai

Jianfa Jingyuan Residence

Approx. 130 m² · 3 bedrooms + study · Italian minimal

A calm, Italian-minimal home in warm grey, walnut-tone timber and black. The living room wall combines a lit display cabinet with a concealed door set flush into the timber panelling, and the fluted TV wall wraps a floating media unit. In the kitchen, full-height units house the oven and fridge, and glass-fronted wall cabinets sit above a sintered stone splashback. Bedrooms have floor-to-ceiling wardrobes with handle-free fronts, and the walk-in uses smoked glass doors.

Scope
Kitchen, display cabinetry, TV wall and panelling, concealed door, wardrobes, walk-in, study, laundry and entry storage
Carcass
Egger W980 (Austria)
Doors
Timber-grain fronts; solid-colour fronts in Egger
Hinges
Blum (Austria), cross mounting plate
Worktop
Sintered stone
Floor plan · tap to enlarge

Production drawings from this project

Display cabinet and concealed door
TV unit and wall panelling

Project 04 · Shanghai

Xiangyi Huacheng Residence

Approx. 140 m² · 2 bedrooms + storage room · French country

A French-country home in cream and garden green. Classical wall panelling with carved corner mouldings runs through the living and bedrooms, and wraps the structural columns in lacquered green. Arched black lacquer doors, including a double door to the master bedroom and a glazed door, were made to match the panelling. The cream joinery wall combines arched glass display cabinets with a lit open niche, and the galley kitchen is finished in the same soft green.

Scope
Wall panelling, arched interior doors and frames, kitchen, display cabinetry, wardrobes, walk-ins, storage
Carcass
Multi-layer plywood (Dare)
Doors
Moulded (thermoformed) cabinet fronts
Panelling
Lacquered multi-layer plywood, also used for room doors
Hinges
Blum (Austria), cross mounting plate
Worktop
Pandora sintered stone
Floor plan · dimensions in mm · tap to enlarge

Production drawings from this project

Panelling and arched double door
Arched bedroom door

Materials

Three specification levels

Choose a level per project or mix by room. Every level uses the same carcass engineering and hardware standards.

EssentialRental & multi-unitSelectFamily homesSignatureHigh-end residences
Carcass boardE0-class board, 18 mmF★★★★ OSB, 25 mm top and base, 35 mm shelvesEgger or Kronospan (Austria), or multi-layer plywood
Door finishDouble-faced woodgrain or textile melamineSuper-matt anti-fingerprint PETG (Japanese and Korean films), NANO paint-texturedLacquer, faux leather, moulded doors, aluminium-frame glass
EdgesLaser or PUR edge banding on HOMAG (Germany) lines, matched in colour
Hinges & runnersSalice hinges, Blum undermount runnersBlum hinges and runnersBlum, including 175° and 180° hinges; Hettich lift-up doors
BenchtopSintered stone in a range of stone and concrete looks
Emission classE0ENFENF or F★★★★

ENF is China's strictest formaldehyde class for wood panels (GB/T 39600); F★★★★ is the top Japanese class (JIS). Test reports for the boards on your order are available on request.

New finish

NANO paint-textured fronts

A deep-matt surface with the look of lacquer and the durability of a film finish. Ten colours; send us your colour and we will post a chip.

NANO F01Nano White
NANO F02Titanium White
NANO F03Nimbus Grey
NANO F04Lunar Grey
NANO F05Slate Grey
NANO F06Night Grey
NANO F08Olive Green
NANO F09Harbour Blue
NANO F07Brick Red
NANO F10Stardust Gold

On-screen colours are approximate. Always approve a physical chip before production.

Storage & fittings

Branded hinges and runners. Storage fittings chosen per project.

Kitchen and wardrobe fittings sized to standard 300–900 mm cabinet widths.

Kitchen

Lift-up wall unitsSoft-assisted lift system; the door stays open at any height.
Tall pantry pull-outFull-height larder with adjustable baskets on one runner.
Dish drawerPlates stand upright; bowls and utensils sit beside them.
Two-tier cutlery drawerA sliding top tray over deep storage below.
Drawer dividersCutlery tray and movable dividers in a wide drawer.
Corner carouselSwing-out shelves make full use of a blind corner.

Wardrobes & interiors

Aluminium wardrobe frameOpen walk-in system with glass shelves and integrated drawers.
Accessory drawerGrid insert for watches, belts and jewellery.
Trouser rackPull-out rack for 600–900 mm wardrobe sections.
Lit floating shelvesSteel shelves with concealed LED strips.
Concealed door hingeFully hidden hinge for flush and concealed doors.

Production

Built by partner factories near Shanghai

We work with several established factories around Shanghai and place each order with the one best suited to its materials and finish: board, lacquer, veneer, doors or stone. Everything comes together in our hands for checking and loading. These are the details we specify on every wardrobe and kitchen.

35 mm shelvesAluminium strip set into the front edge, so long shelves do not sag.
Leather hanging railFixed from the side, with no screw holes on the shelf face.
Levelling feetItalian adjustable feet, plus a power box for lights and sensors.
Blum runnersFull-extension, soft-close undermount runners on every drawer.
Brass insertsHinges screw into brass inserts, so doors can be removed and refitted many times.
Built-in lightingLED strips routed into the panels and switched by the door.
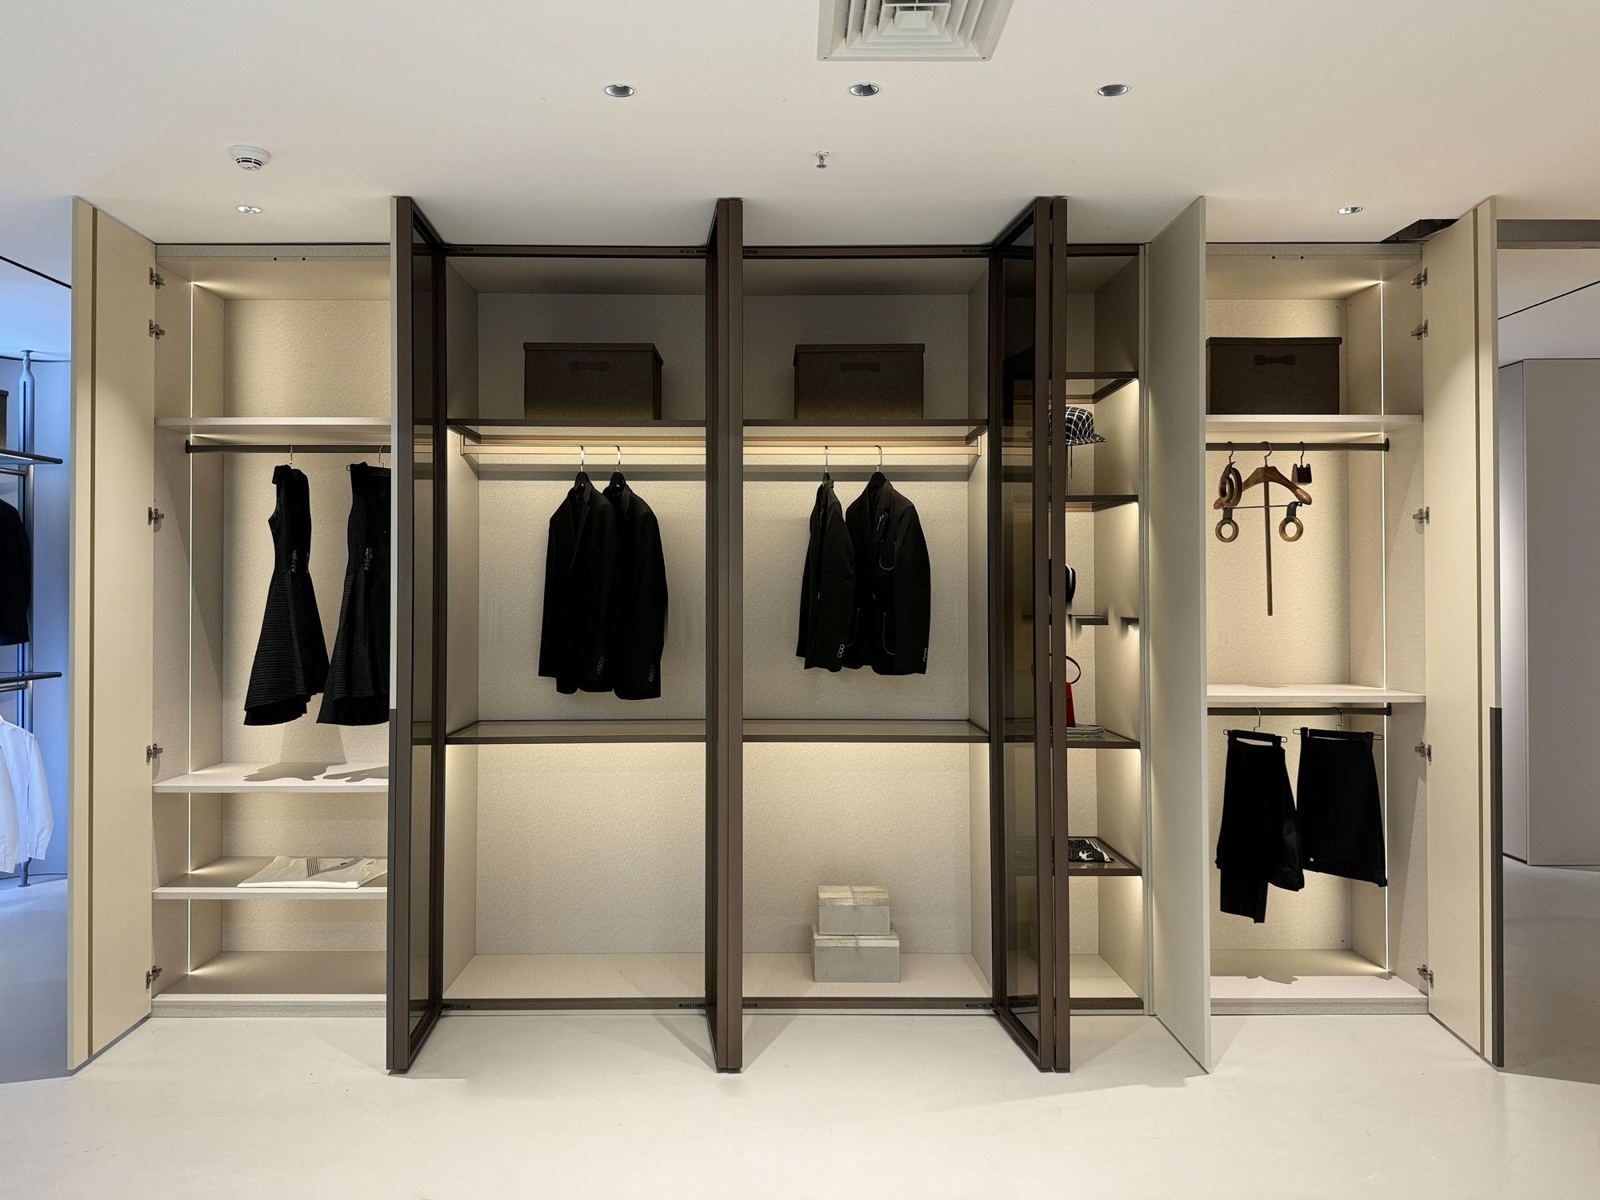
Partner showroom, Shanghai: wardrobe system with aluminium-frame glass doors
Workshop: every panel carries a production label
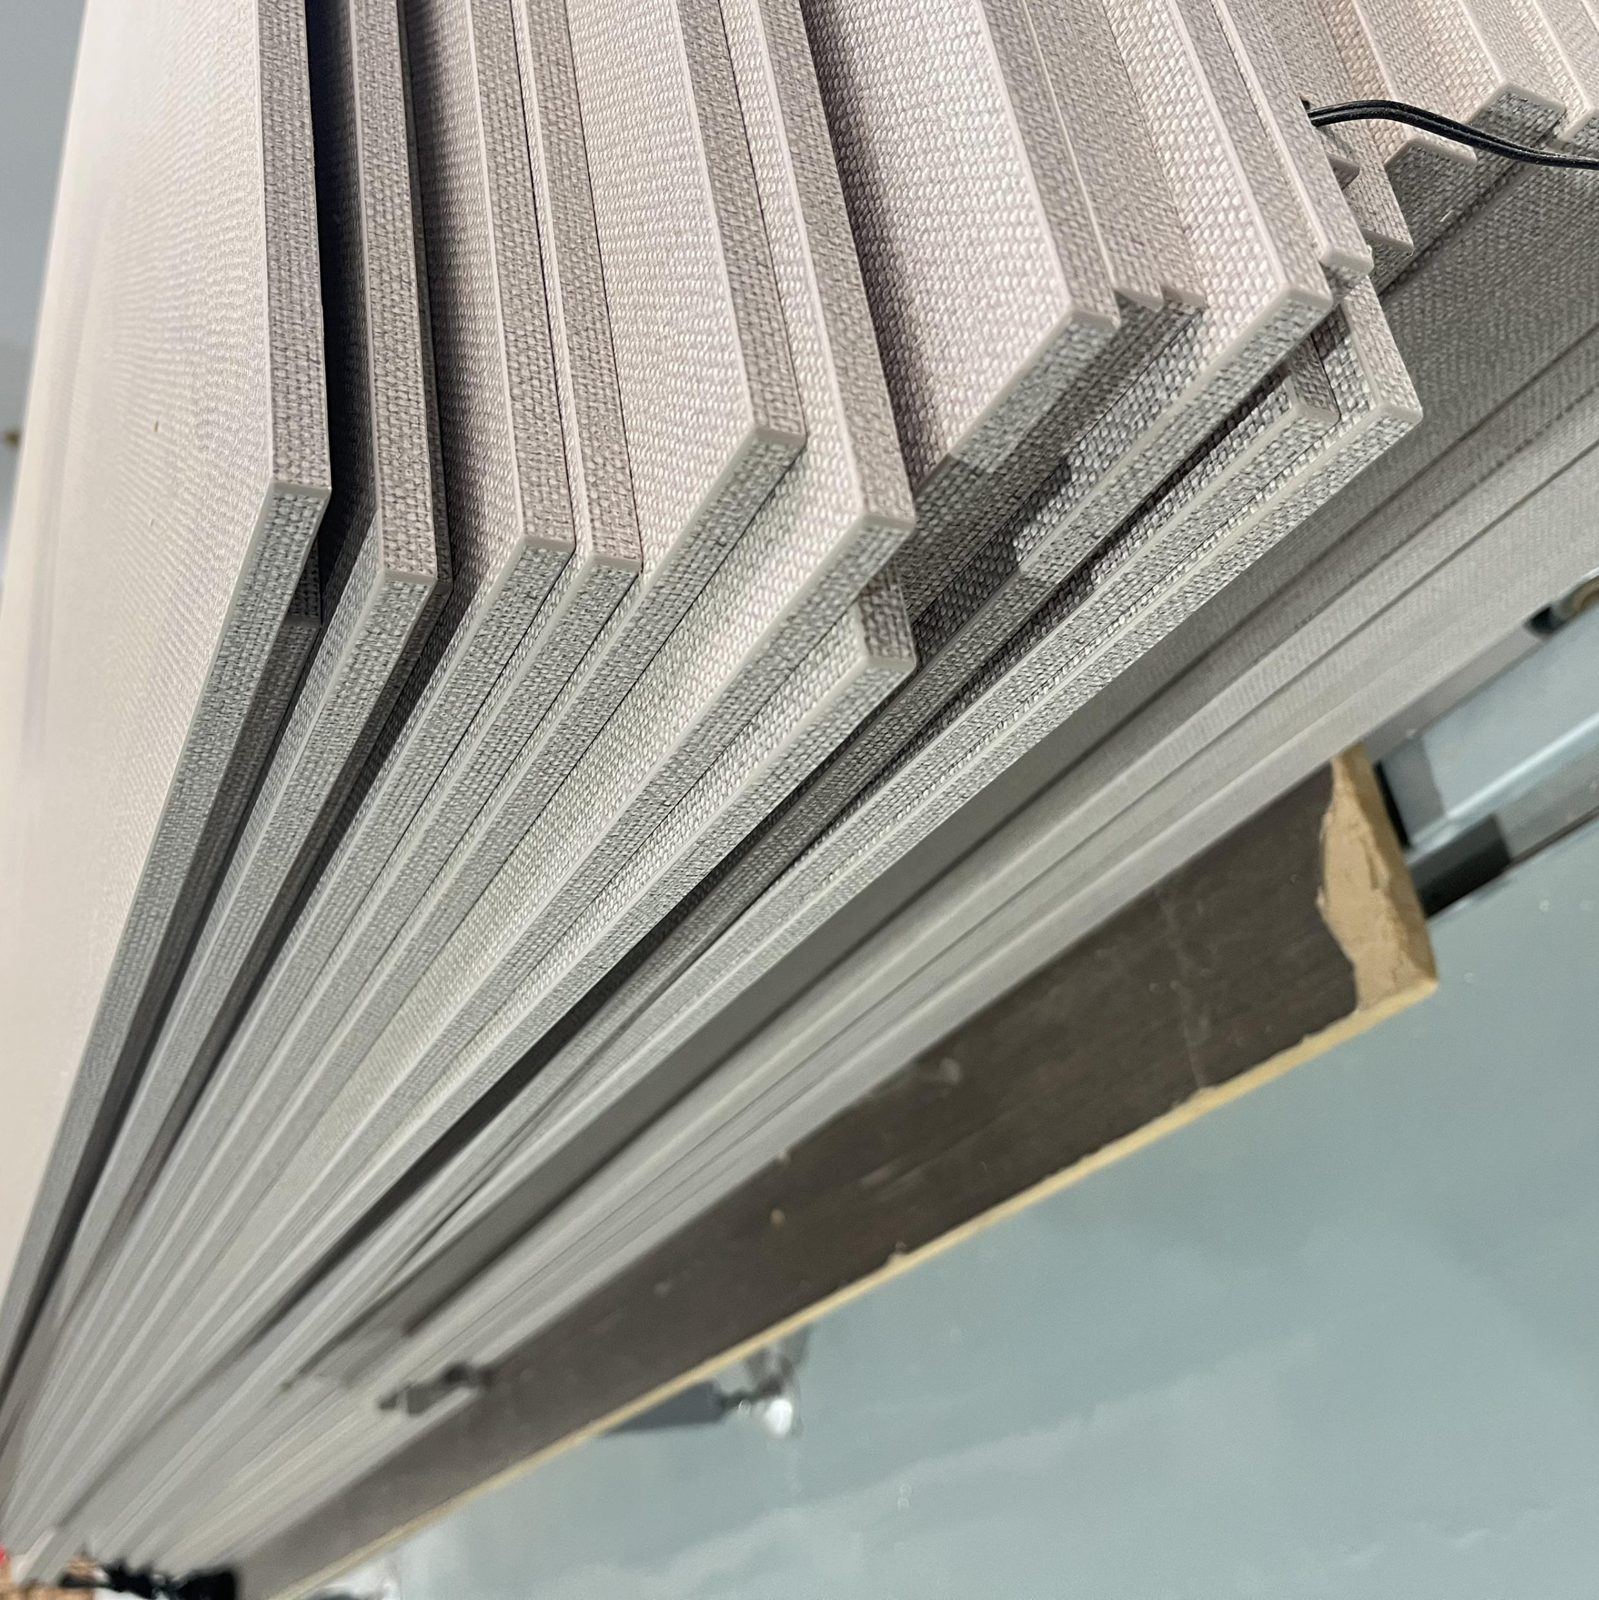
Workshop: edge-banded panels ready for packing

Standard wardrobe modules

  1. Long hanging
  2. Short hanging over three drawers
  3. Double hanging
  4. Open shelving
  5. Safe cabinet
  6. Cabinet to conceal an underfloor-heating manifold
  7. Hanging over two drawers
  8. Left corner unit
  9. Right corner unit
  10. Pull-down rail with accessory drawers

Corner units 8 and 9 are not shown in the drawing. Modules are made to your widths and heights; mixing them speeds up drawings and quotes.

How we work

From measurements to a loaded container

  1. Send measurements

    Floor plan, wall lengths and ceiling height, plus window, door and service positions. Photos of the space help.

  2. Drawings and quote

    Our designers prepare CAD elevations and a priced quote by specification level. Drawing time depends on the cabinet front area: up to 30 m², 5 working days; 31–59 m², 8 working days; 60–99 m², 12 working days; larger projects by agreement. The clock starts once the brief and measurements are confirmed, usually after one video call.

  3. Sample kit

    Door colour chips, hardware and a carcass corner sample sent by courier. We keep a matching set as the reference for production.

  4. Order and deposit

    You sign off the drawings and pay a 50% deposit. Production starts on receipt.

  5. Production and checks

    Panels cut to the approved drawings. Typical production time is 30–45 days for melamine and film finishes, and 60–90 days for lacquer and timber veneer. Photo and video updates at each stage. Before packing, every panel is counted against the cutting list; trial assembly of kitchens and complex units is available on request.

  6. Packing and freight

    Every panel labelled and packed by cabinet. Balance paid after you approve the pre-shipment photos, then the container is loaded. FOB Shanghai or CIF to your port.

  7. Installation support

    English installation guide, panel map and video calls with our team while you install.

After delivery

Spare parts travel with your order

  • Spare doors in each common size and colour
  • Offcuts from the same production batch, so a local cabinetmaker can recut a panel that matches
  • Matching edge banding and touch-up pens
  • 5–10% spare hinges, runners and fixings
  • Panels too large to recut are re-made and sent by air courier

Trade terms

Clear terms before production

Payment
50% deposit with the order. Balance when production is complete and you have approved the pre-shipment photos and video, before loading.
Incoterms
FOB Shanghai or CIF destination port
Shipping
20GP / 40HQ container, or LCL for single homes
Minimum order
No minimum. Single homes ship as LCL (shared container).
Damage claims
Report with photos within 7 days of delivery

About

A design and supply studio, not a factory

We are a small team in Shanghai. Our designers have more than ten years in whole-home custom cabinetry, and our partner factories have each been in production for over ten years. We do not run our own factory. We design, detail and manage production at partner factories we have worked with for years, then consolidate every item into one shipment. That gives you one point of contact for drawings, quality and logistics.

Wardrobe system in the partner showroom
Partner showroom, Shanghai
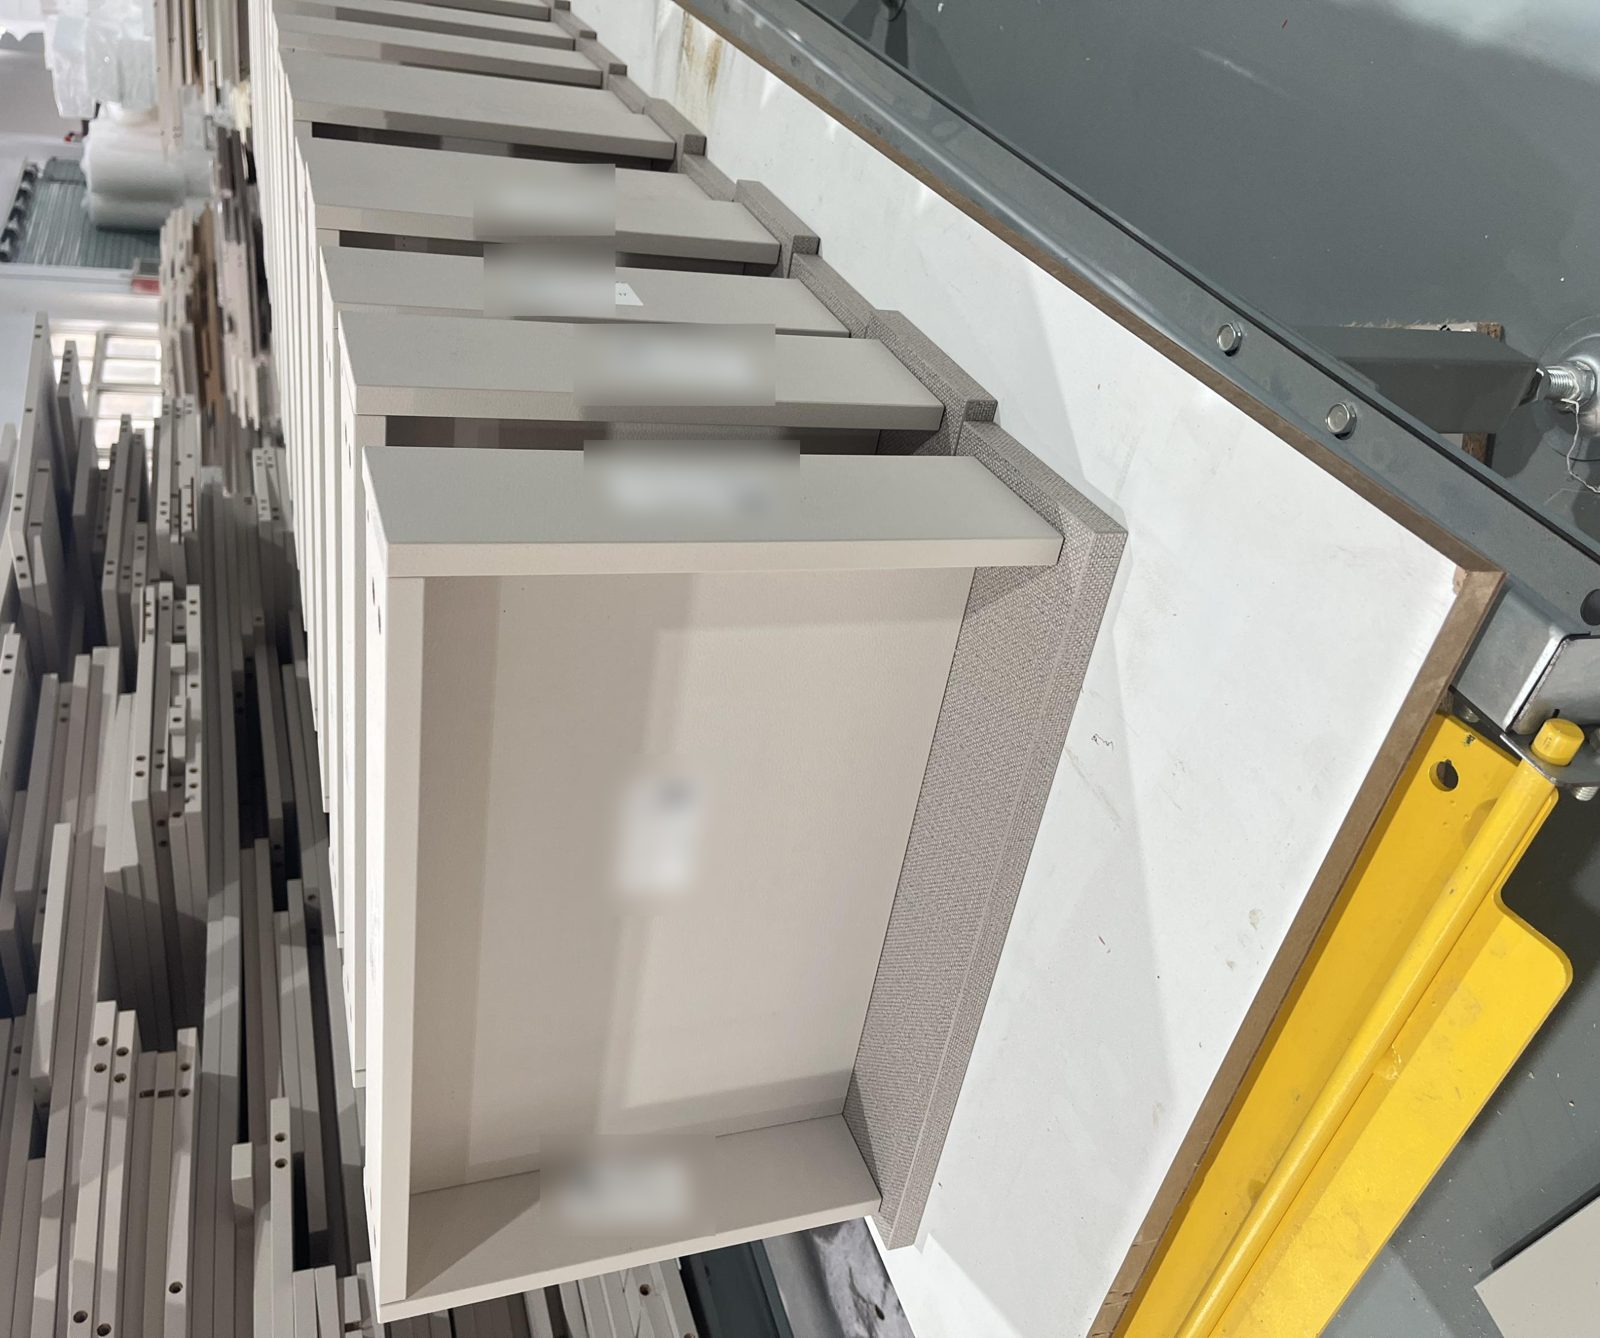
Drawer boxes on the production line
Production line
Edge-banded panels ready for packing
Panels ready for packing

Leisuria is a trading name of Shanghai Leshi Ruiju Trading Co., Ltd.

Request a quote

Send your measurements

Tell us about the project. We reply within one working day, Australian or Gulf business hours.

sales@leisuria.com

Have plans, drawings or photos? We will reply by email so you can attach them.

By sending this form you agree to our privacy policy.